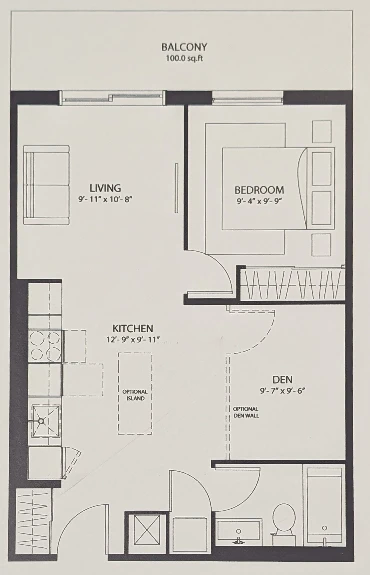
Introduce a unit
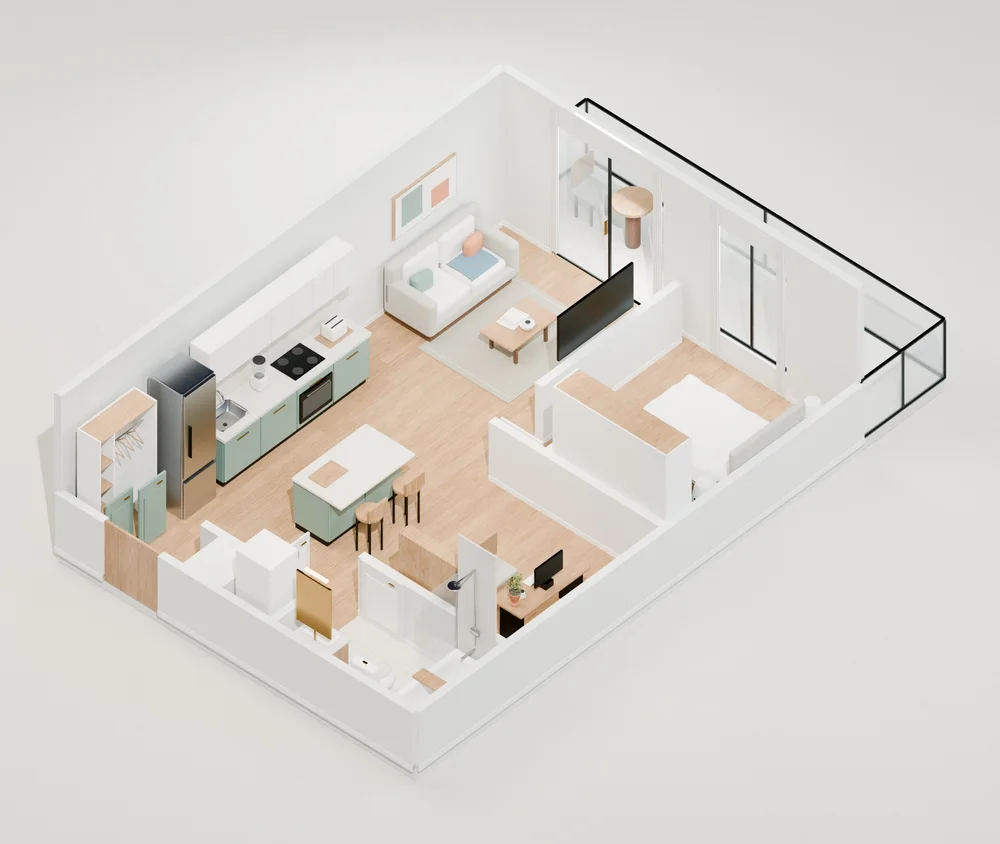
A dollhouse overview helps people read the full layout. Pair it with selected interior views to explain the proportions, room connections and finish direction.
For property developers
Use 3D walkthroughs and dollhouse renders to present the layouts behind your development, from one furnished unit to a carefully scoped collection.
Built around the presentation
Choose the unit types and views your audience needs, with approved plans and a clear handoff at every stage.
A dollhouse overview helps people read the full layout. Pair it with selected interior views to explain the proportions, room connections and finish direction.
Use the interactive walkthrough to move through the furnished model. Give your team a shared reference when discussing the plan with prospective buyers.
Add VR headset setup for an agreed, compatible presentation. Keep project content organized so your team can open the right unit and guide the experience.
From flat plans to a fuller picture
Bring a 2D schematic to life with a detailed, furnished unit. Help buyers understand the rooms, the proportions and how everything fits together.
From ready plans to a first complete delivery.
First complete single-unit delivery after usable plans, required details and scope approval. Turnaround & scope details.
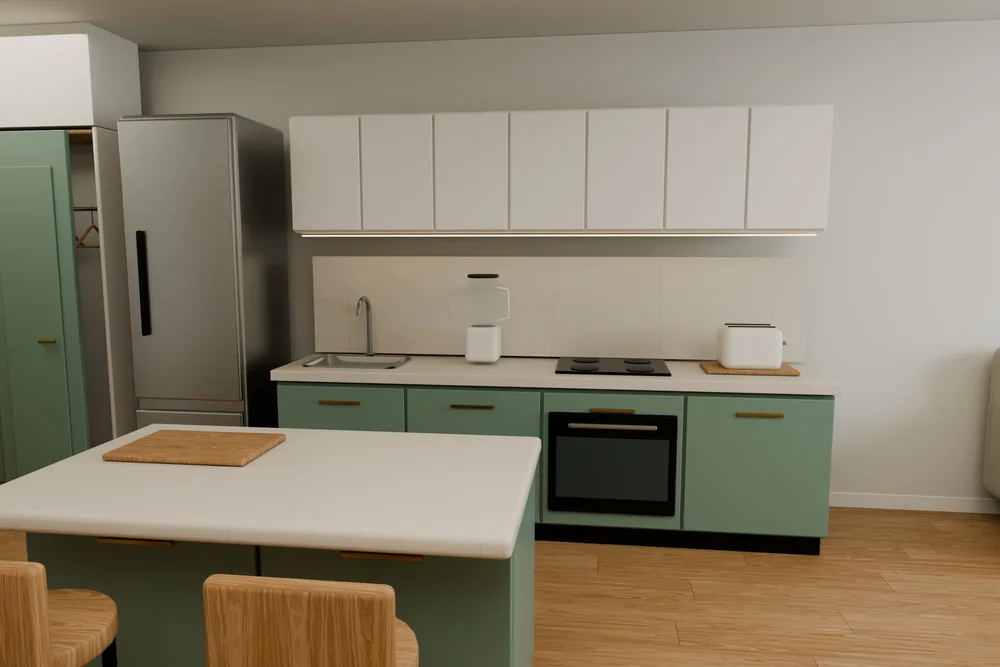
Interior views with furniture, materials and lighting that make the unit easier to picture.
A complete furnished unit model and dollhouse overview. See the whole layout, not just a single room.
An interactive walkthrough and web-compatible GLB model, alongside the agreed still images.
VR headset setup
We also set up virtual reality headsets with your renders, organized into a presentation your team can open and guide people through.
We review your headset, available renders and intended experience, then confirm compatible formats and any preparation needed.
We load and organize all renders included in the agreed scope, with clear project and unit labels so your team can find the right view.
We check the agreed playback and navigation on the selected setup, then show your team how to open the content and use it in a presentation.
An additional service
Bring existing renders or pair headset setup with a new visualization. We agree the device, content format, software, hardware costs and setup schedule before work begins.
A still image, panoramic view and interactive model offer different experiences. We confirm what your files and headset can support.
Discuss VR headset setupA few things worth knowing
Yes. We agree which plans, rooms and views are included for each unit. Multiple layouts and full-building work have a separate scope and schedule; the 72-hour turnaround applies only to the agreed single-unit package.
Tell us what is approved and what is still being decided. We agree an illustrative direction and identify assumptions before modelling, then use the agreed review process to address changes. A render does not certify the finished property.
We compare the updated plan with the approved model and scope the revision. A layout change may require remodelling rather than a minor visual edit; timing and any additional work are confirmed first.
The project agreement sets the approved presentation uses, file formats and handoff. We can also scope headset preparation and an operating handoff for your team. Third-party assets remain subject to their licenses.
Tell us about the unit, the available plans and whether you need a walkthrough, dollhouse views or a headset presentation. We review the inputs and agree a defined first scope. Compare the service deliverables.
Let's make the next step clear
A virtual walkthrough, a dollhouse render, or VR headsets prepared for your next presentation. Tell us about the space you want to show.
Individually scoped. Built around your development.